<-- style PDP --> 119 Chesterfield Drive, Loyalist - Detached for sale for $549,900
  • new
  • for sale
  • leased

119 Chesterfield Drive

Loyalist, Ontario, K7N 1M5 - Amherstview

$549,900

  • Neighbourhood

    Amherstview

  • Major Intersection

    Sherwood and Chesterfield

  • Listed Since: 1 day(s)

  • Last update: today

Overview

  • Property Type

    Detached, Sidesplit 4

  • Bedrooms

    3

  • Bathrooms

    2

  • Basement

    Finished

  • Kitchen

    1

  • Total Parking

    8 (2 Detached Garage)

  • Lot Size

    45x185.82 (Feet)

  • Taxes

    $3,694.00 (2025)

  • Type

    Freehold

Property Description

Property description for 119 Chesterfield Drive, Loyalist

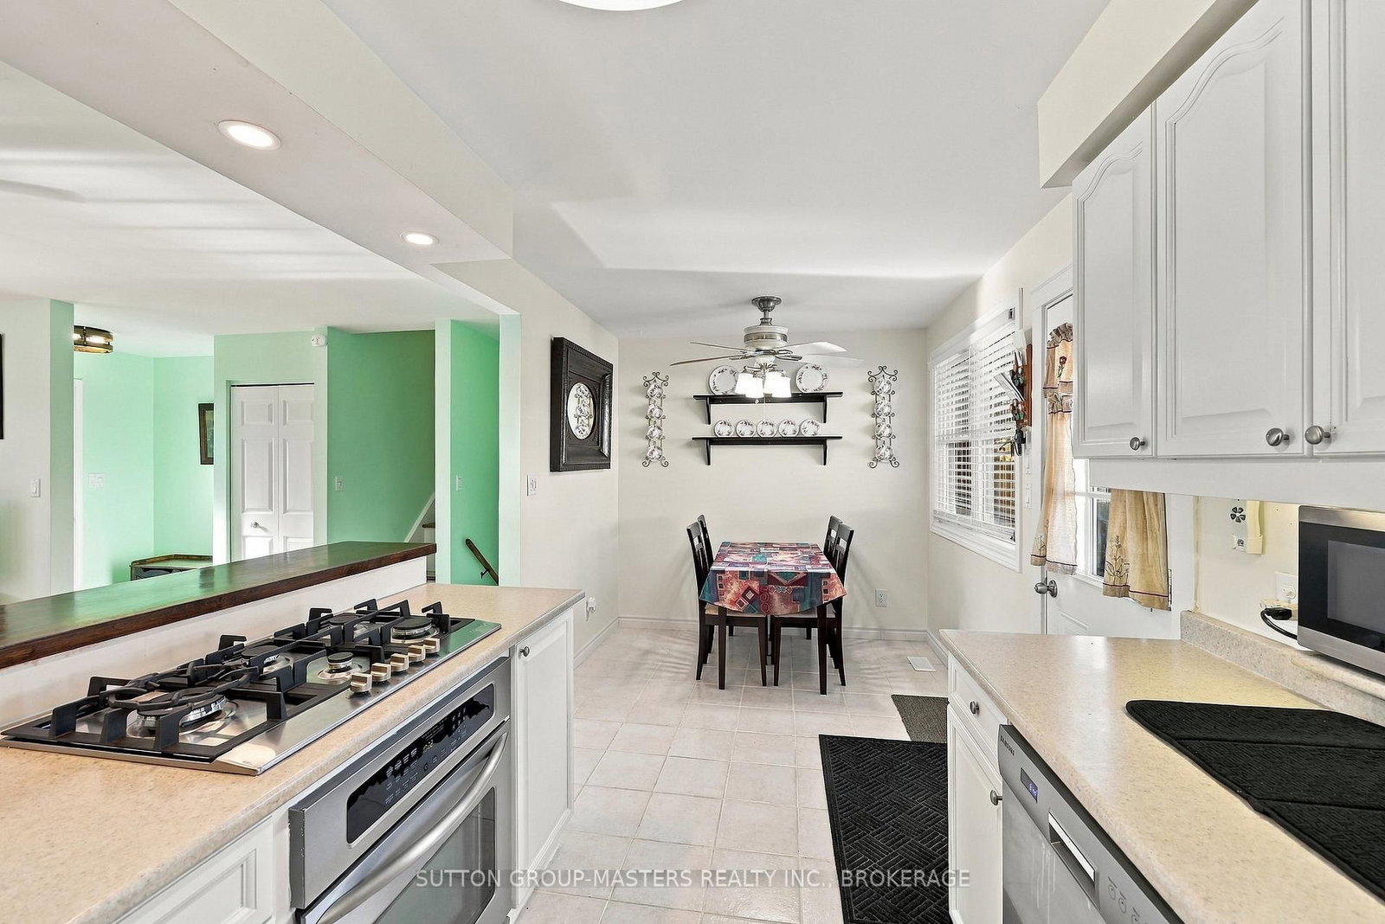
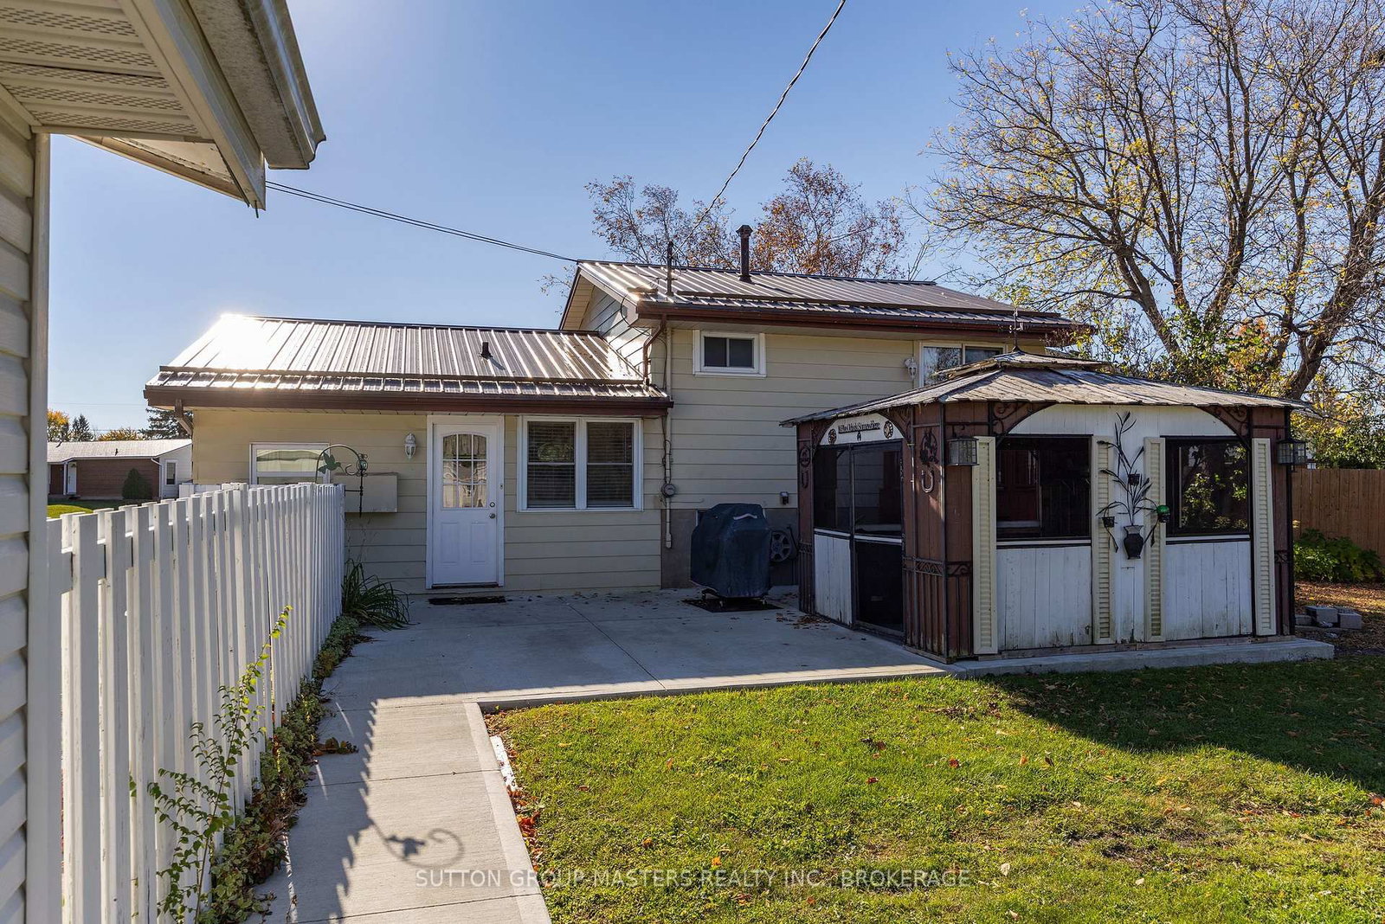
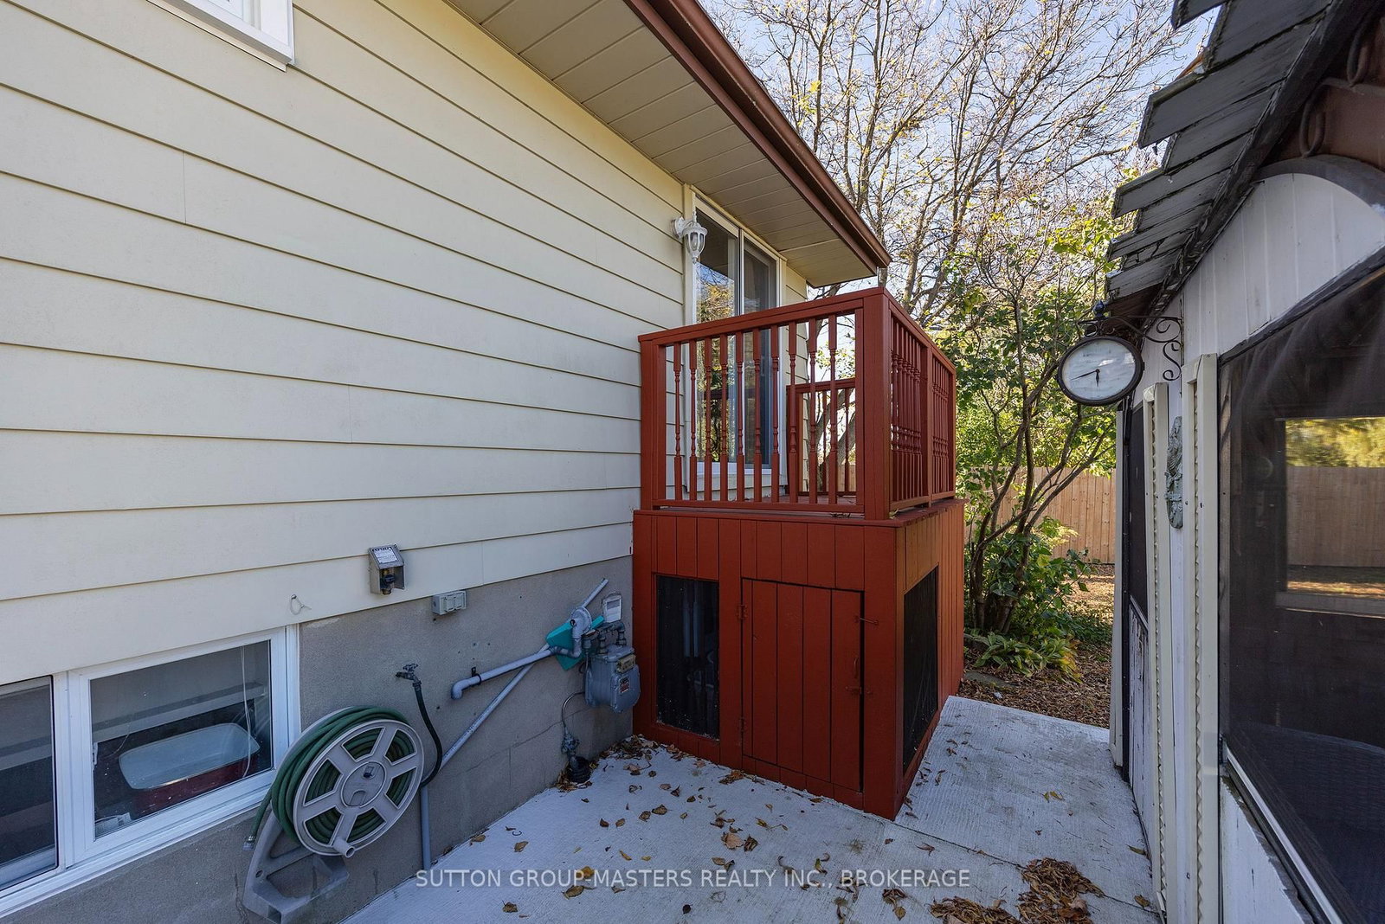
Pride of ownership shines at 119 Chesterfield Drive in Amherstview! Tucked away on a quiet street in a family-friendly neighbourhood, this incredibly well-maintained 4-level side-split is absolutely immaculate inside and out - and sits on the largest lot on the street! Freshly painted throughout and completely carpet-free, this home has been lovingly cared for and is truly move-in ready. The versatile four-level layout offers plenty of space for everyday living, while the beautifully finished lower level creates the perfect spot to settle in for your favourite game, host friends, or enjoy a cozy family movie night. Outside is where this property really sets itself apart. A large driveway provides plenty of parking, while the detached drive-through garage offers excellent additional space for vehicles, storage, hobbies or projects. And then there's the large, fully-fenced in backyard - an incredible amount of outdoor space with room for kids and pets to play, summer get-togethers, gardens and more. The screened-in gazebo is the perfect place to entertain, relax with a morning coffee or enjoy warm summer evenings without the bugs joining the party! Located close to schools, parks, shopping and everyday amenities, this is the kind of neighbourhood where kids can grow up, dogs get plenty of walks, and you'll quickly feel right at home. Immaculate, spacious, beautifully cared for and sitting on an exceptional lot - 119 Chesterfield Drive is ready for its next chapter.

Listed by SUTTON GROUP-MASTERS REALTY INC., BROKERAGE

  • MLS #

    X14100242

  • Sq. Ft

    700-1100

  • Sq. Ft. Source

    MLS

  • Lot Irregularities

    n/a

  • Year Built

    51-99

  • Pool

    None

  • Drive

    Private

  • Garage

    Detached, 2 spaces

  • Total Parking

    8

  • Family Room

    Y

  • Den

    Y

  • Exterior

    Alum Siding

  • Fireplace

    N

  • Roof

    Metal

  • Foundation

    Block

  • Elevator

    n/a

  • Water View

    n/a

  • Laundry Level

    Lower

  • Heat

    Forced Air

  • A/C

    Central Air

  • Water

    Municipal

  • Water Supply

    n/a

  • Sewers

    Sewers

  • Central Vac

    N

  • Living

    4.67 x 3.61 ft Main level

  • Kitchen

    3.53 x 2.46 ft Main level

  • Br

    3.66 x 3.48 ft Upper level

  • 2nd Br

    3.48 x 3.51 ft Upper level

  • 3rd Br

    2.62 x 3.02 ft Upper level

  • Bathroom

    2.46 x 1.25 ft Main level

  • Bathroom

    2.74 x 3.1 ft Bsmt level

  • Laundry

    3.73 x 2.13 ft Bsmt level

  • Rec

    6.25 x 3.53 ft Bsmt level

  • Utility

    5.13 x 3.53 ft Bsmt level

  • Other

    4.98 x 3.38 ft Bsmt level

  • Dining

    1.85 x 2.46 ft Main level

Thinking of Selling?

Find Out Your Home’s Value in Today’s Market!

No Email or Signup is required to view your home estimate.

estimate your home value

Contact Manoj Kukreja

Sales Representative,
Century 21 People’s Choice Realty Inc.,
Brokerage
(647) 576 - 2100

Manoj profile avatar

Open house for 119 Chesterfield Drive, Loyalist

Property Open House

Mortgage Calculator

This data is for informational purposes only.

Mortgage Payment per month

Principal Amount

Interest

Total Payable

Amortization

Amortization

Closing Cost Calculator

This data is for informational purposes only.

Closing Cost Total for this property

Total Cash flow for purchasing this property

Down Payment(%)*
Additional information

Provincial Land Transfer Tax

Ontario Land Transfer Tax Rebate

Toronto Land Transfer Tax

Toronto Land Transfer Tax Rebate

PST on CMHC Insurance Premium

Lawyer Fees

$2,825

Government Registration Fee's

$164

Title Insurance

Closing Cost Total

Total Cash flow for purchasing this property

Provincial Land Transfer Tax

Ontario Land Transfer Tax Rebate

Toronto Land Transfer Tax

Toronto Land Transfer Tax Rebate

PST on CMHC Insurance Premium

Lawyer Fees

$2,825

Government Registarion Fee's

$164

Title Insurance

Down Payment(%)*

* A down payment of less than 20% is permitted only for first-time home buyers purchasing their principal residence. The minimum down payment required is 5% for the portion of the purchase price up to $500,000, and 10% for the portion between $500,000 and $1,500,000. For properties priced over $1,500,000, a minimum down payment of 20% is required.

Thinking of Selling?

Find Out Your Home’s Value in Today’s Market!

No Email or Signup is required to view your home estimate.

estimate your home value

Contact Manoj Kukreja

Sales Representative, Century 21 People’s Choice Realty Inc., Brokerage
(647) 576 - 2100

Manoj profile avatar

Recent Sold Listings in Amherstview, Loyalist

Popular Cities